
Ellie Hopen of Form Noor on Home Restoration & Timeless Design
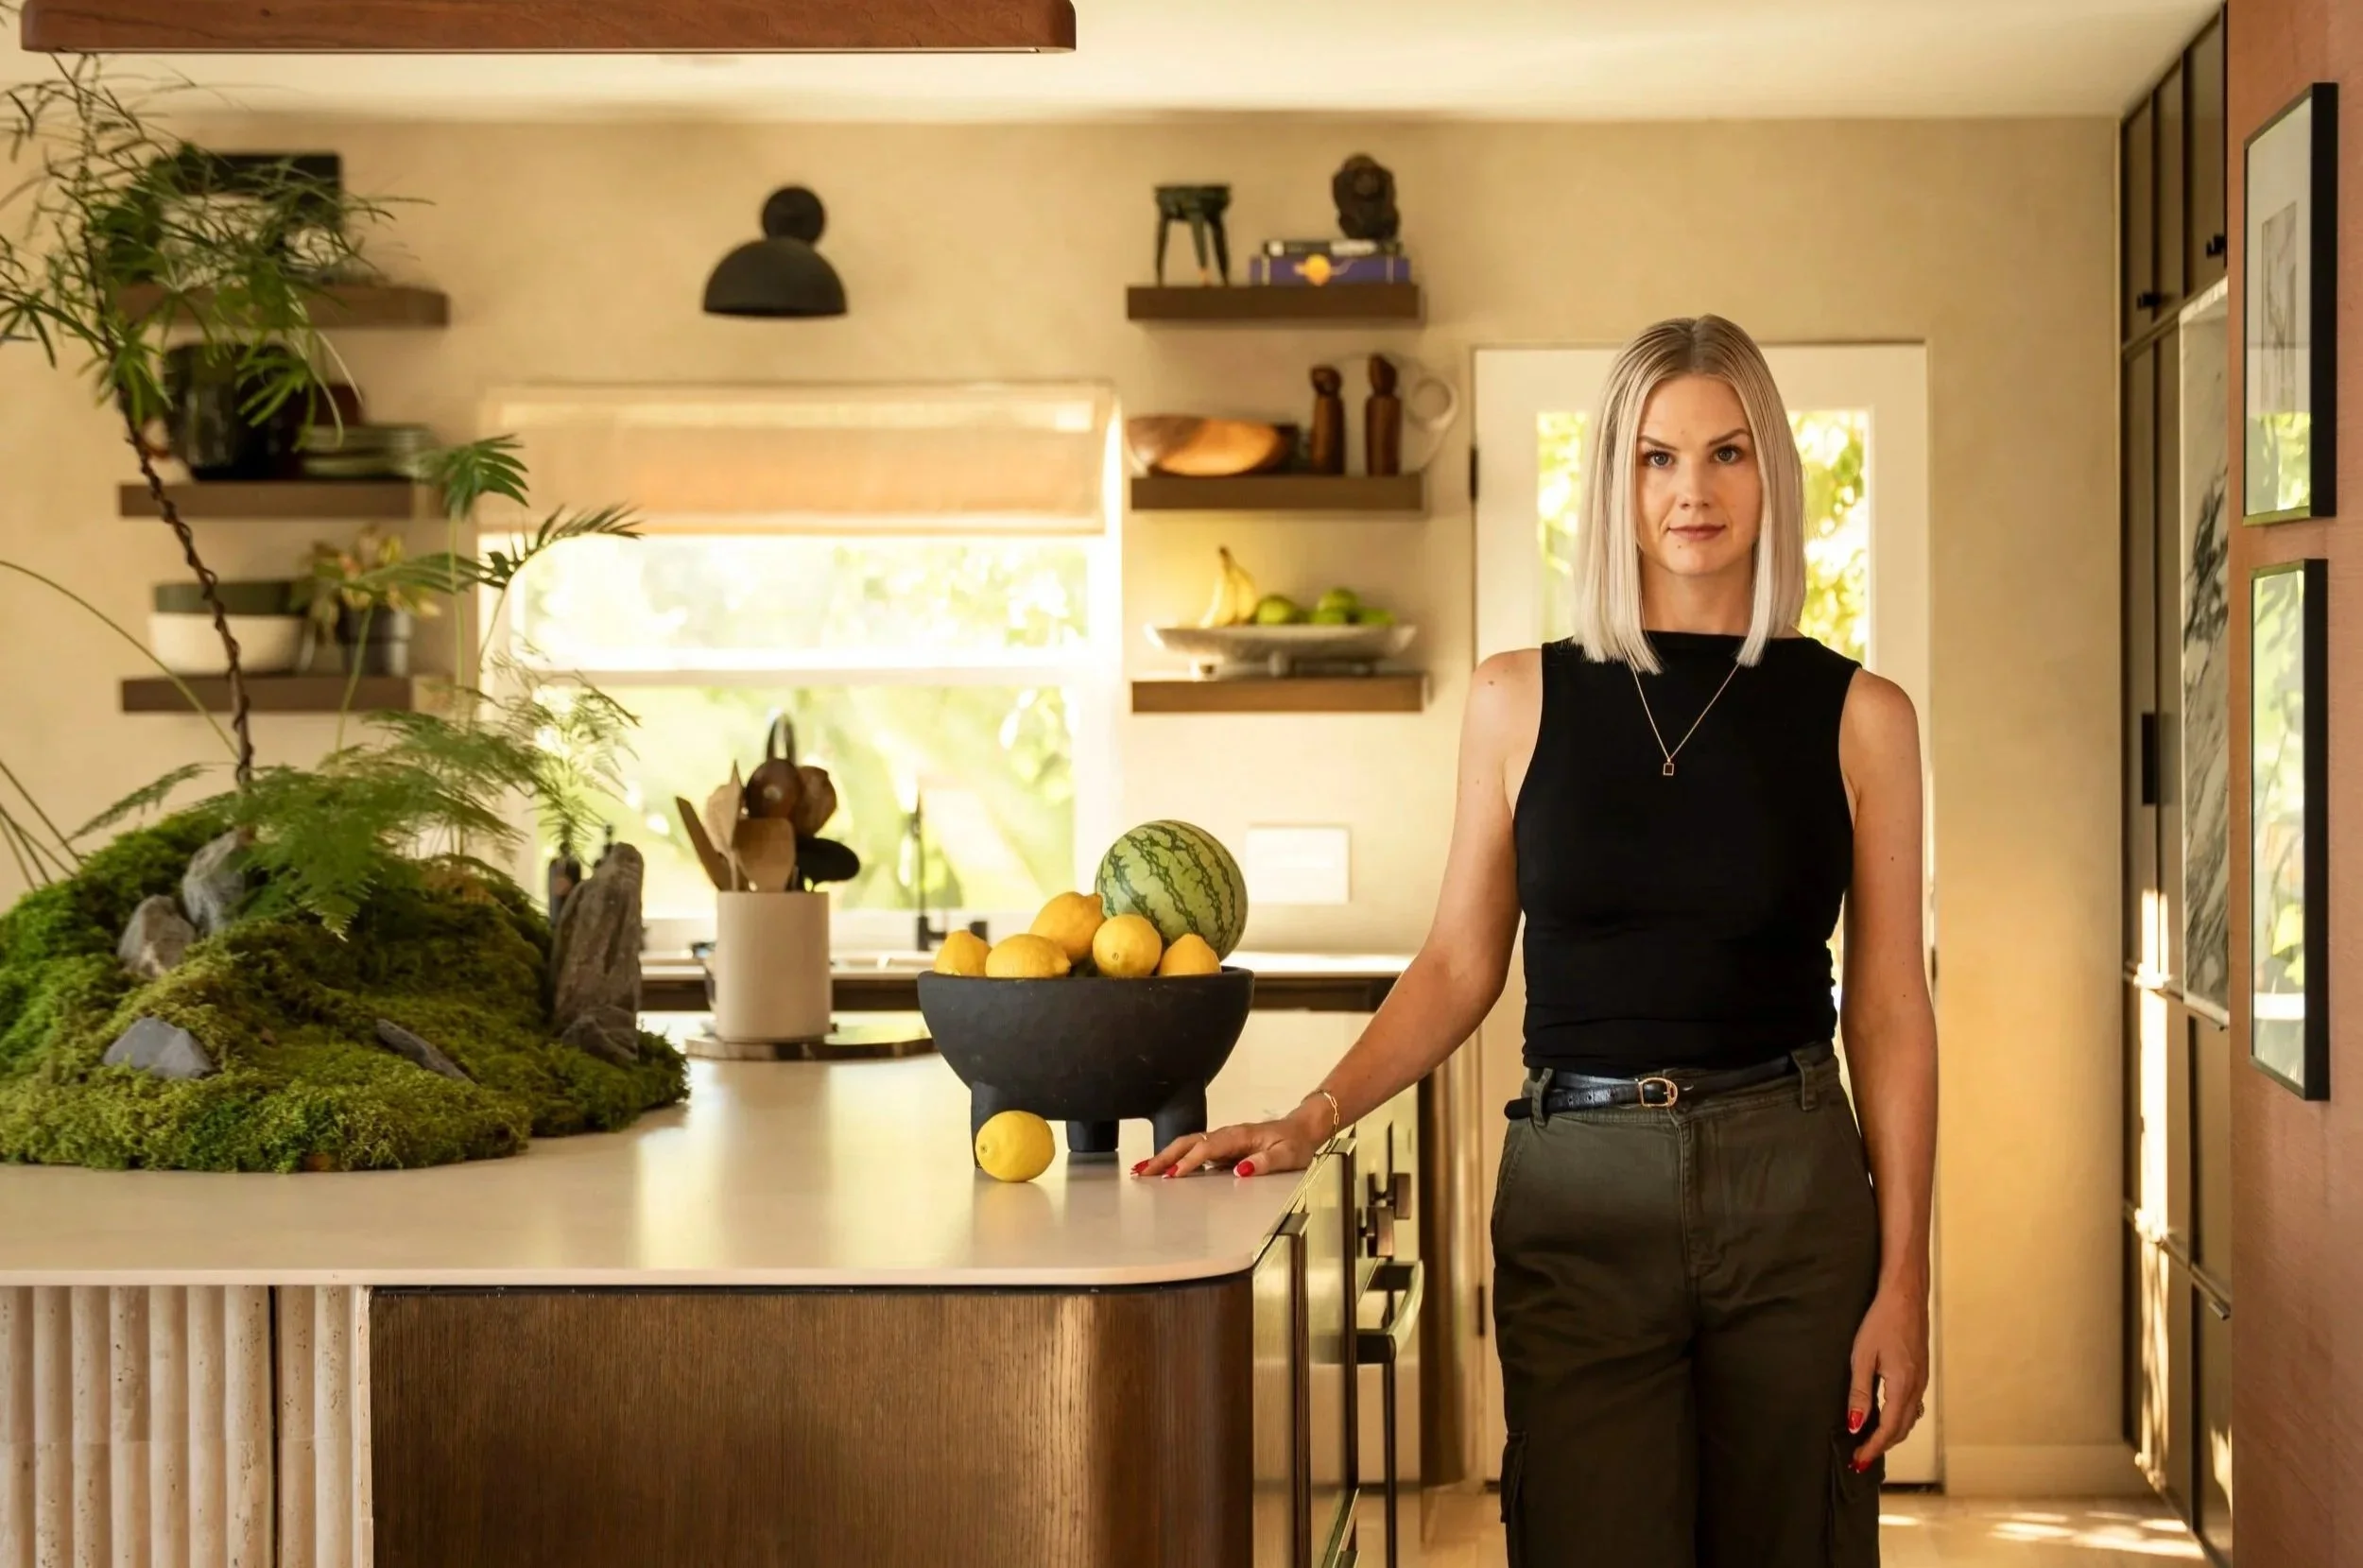
Ellie Hopen, Founder & Principal of Form Noor, at “The Gathering Kitchen”
When architect and designer, Ellie Hopen, left a successful career leading global hospitality projects at one of the world’s largest architecture firms, it wasn’t to chase the next design trend. It was to pursue something far more personal: creating homes with soul.
What began with the renovation of a house “no one else wanted” has grown into a Los Angeles-based design studio known for character-rich homes and timeless residences that honor the past while embracing contemporary living.
At Here We Are Construction, we believe exceptional homes are built through collaboration between thoughtful architects, skilled builders, and engaged homeowners. That’s why we sat down with the founder of Form Noor about her journey from corporate architecture to residential design, the importance of thoughtful collaboration, and why restraint—not excess—is the foundation of lasting design.
Building Form Noor: From Global Hospitality to Purposeful Residential Design
HWA: What inspired you to start Form Noor, and what kinds of projects or ideas did you want to pursue?
Ellie Hopen: Form Noor grew out of a very personal experiment. After more than a decade leading design and documentation teams at one of the largest architecture firms in the world, mostly on global hospitality projects, I bought a house no one else wanted. It wasn't a business plan but it was a leap, not unlike walking away from a comfortable corporate career to build something of my own. Renovating that house was more fulfilling than I could have imagined, and it became the foundation of Form Noor.
What I wanted to pursue was simple to say and hard to execute: homes with soul. So much of what gets built and sold in this market is flipper-grade, stripped of character, finished in the same five shades of gray, optimized for a listing photo instead of a life. I wanted to work with older, character-rich homes and prove that honoring a home's history and making it function beautifully for how people live today aren't competing goals. They're the same goal.
HWA: Every designer's perspective evolves with experience. Looking back on your career, how has your approach to architecture and interiors changed, and what core principles have remained constant?
Ellie Hopen: In corporate hospitality work, I was trained to iterate and ideate fast, protect the schedule, and produce construction drawings with almost no room for error, and that discipline never left me. The scale of the projects I worked on was massive, and often intangible and impersonal. When I pivoted to a more residential focus after starting Form Noor, the change in the scale of the projects was both startling and refreshing. I was able to slow down my process and really put thoughtful creative energy into the early stages of the design process. In doing so I realized that spending the time up front actually saves time down the line during documentation and construction. I gained a greater appreciation and understanding of home - how it supports our lives on a daily basis.
What's stayed constant throughout my career though is my belief in restraint. Natural materiality, proportion, and knowing when not to add something, that's been true whether I was detailing a hotel lobby or a 1920s bungalow kitchen. Good design isn't about how much you can layer in. It's about what the space is asking for, and having the discipline to stop there.
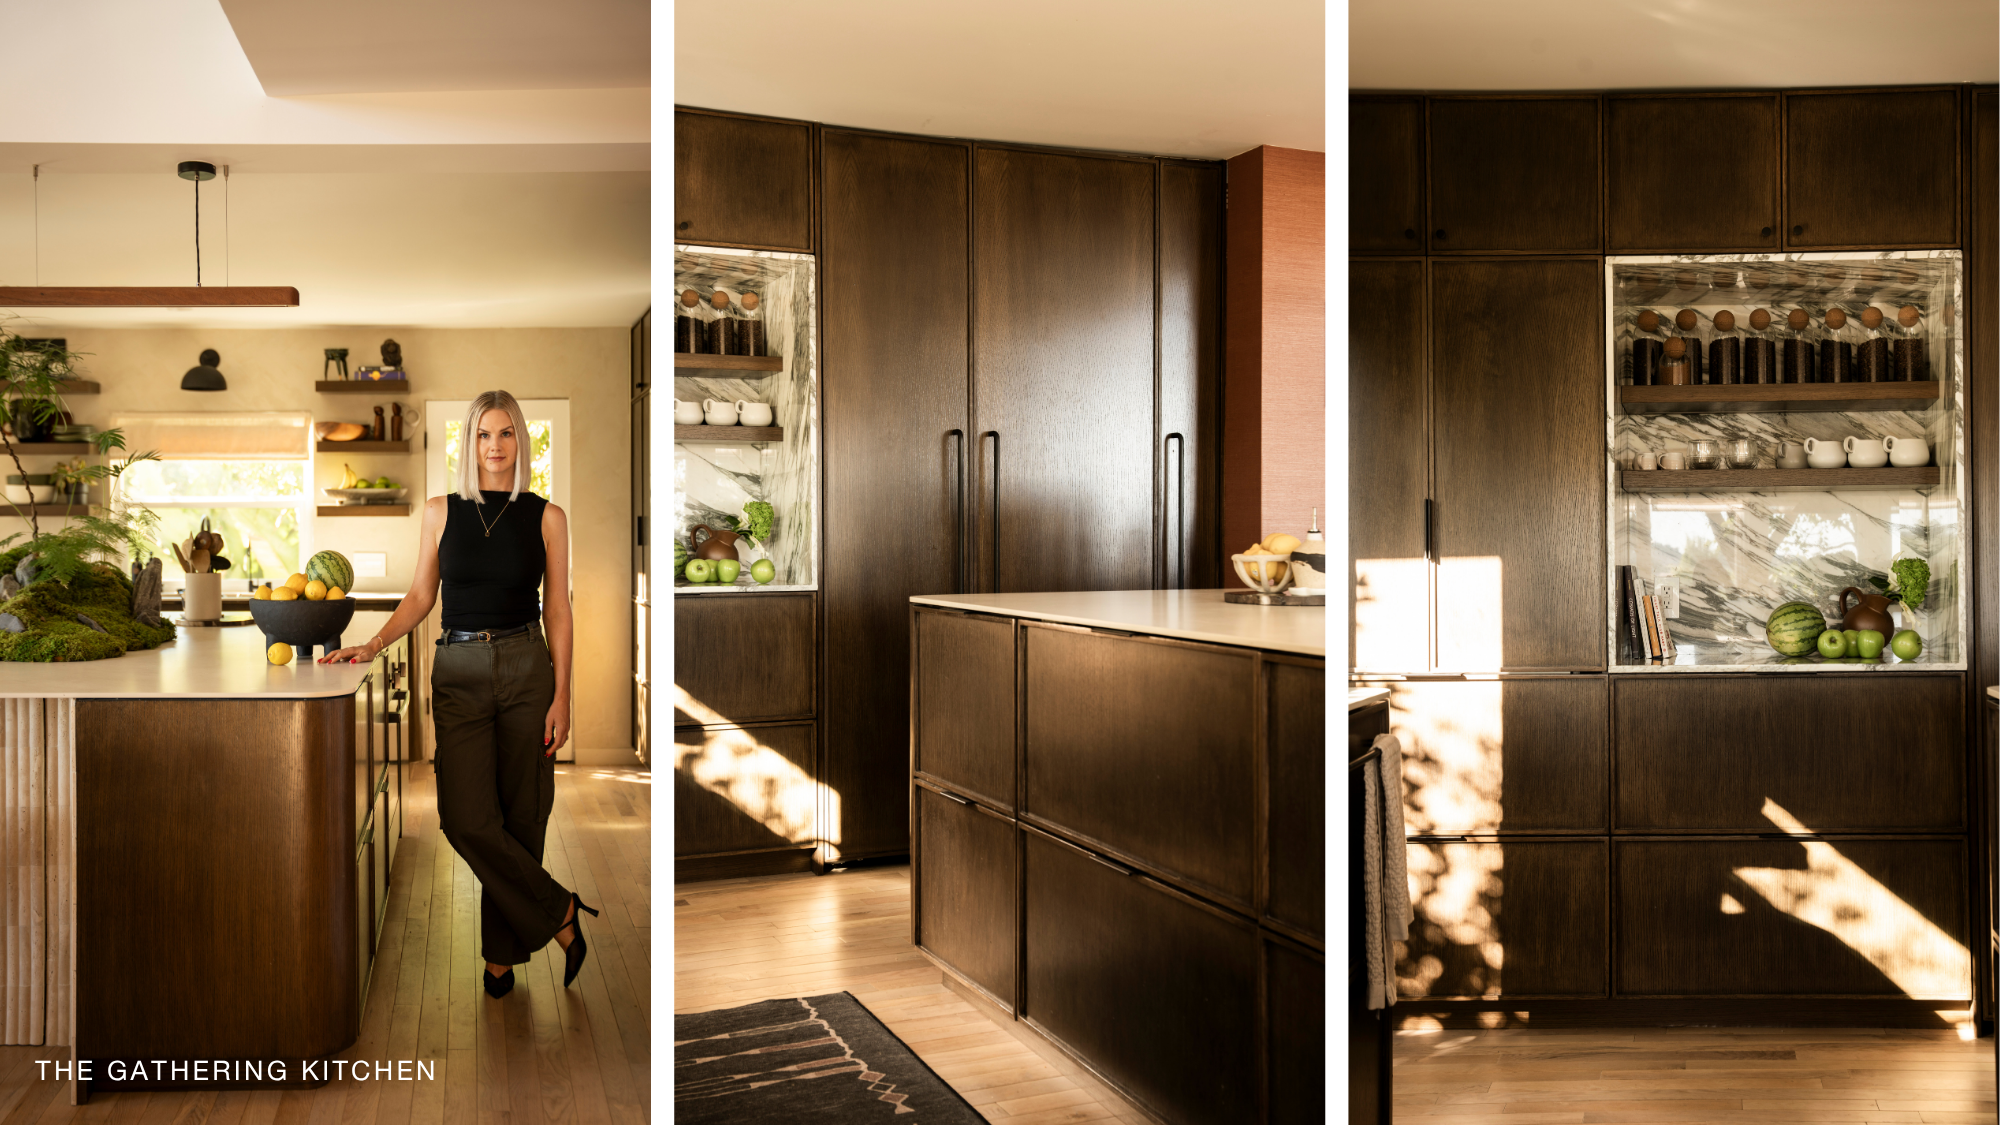
The Gathering Kitchen
Becoming the Client Changed Everything
HWA: You describe buying a house “no one else wanted” as both your greatest design experiment and the foundation of Form Noor. How did that experience change your perspective, not only as an architect but also as a homeowner navigating the realities of renovation?
Ellie Hopen: Nothing humbles an architect faster than becoming the client. I had spent years managing budgets, schedules, and consultants for other people, but living inside the uncertainty of my own renovation was different. I felt every delay, every budget decision, every moment of doubt about whether an idea would actually work, in a way that changes how you advise people afterward. And then I had to live with the final results with no one else to blame but myself when something wasn’t completely working for me and my family. I think most designers are constantly battling the spectrum of aesthetics and functionality - finding the right balance is some of the hardest work in design. Renovating my own home was a great lesson in finding the right balance there.
It made me a better architect for my clients, honestly. I understand now, from the inside, what it feels like to hand over a home you love to a construction process you can't fully control. That's part of why I care so much about communication and structure with every client. I know exactly what it feels like on the other side of that relationship. I’m not thinking about the final photos or how the project fits into my portfolio, I’m truly thinking about how a family or homeowner will feel in the space years after it’s complete.
HWA: Could you walk us through your design process, from the first conversation to the completed home, and why is each stage important from the homeowner's perspective?
Ellie Hopen: It starts with visioning and feasibility: understanding what a property can actually become before anyone falls in love with an idea that doesn't pencil out. From there we move into schematic design, then design development, where the big moves get refined into something buildable. Permitting and approvals run alongside that, along with coordinating structural engineers, MEP consultants, and other specialists so nothing gets designed in a vacuum. Once we break ground, I stay on through construction administration, because a beautiful drawing set means nothing if it falls apart in the field.
Every stage matters to the homeowner for a different reason. Early feasibility protects their budget and timeline before real money is spent. Design development is where they need to trust the vision enough to make decisions. Construction administration is where I advocate for them, catching the moments where a contractor's shortcut would quietly erode the design intent. My job is to give structure to a process that can otherwise feel completely overwhelming, and to make sure the homeowner never has to choose between staying on schedule and getting it right.
Why Collaboration Is the Foundation of Residential Construction
HWA: The relationship between homeowner, designer, architect, and builder can shape the success of a project. How do you approach collaboration throughout the design and construction process?
Ellie Hopen: I see myself as the thread that holds those relationships together. Because I've worked as both architect and interior designer on the same projects, I'm able to make sure the architecture and the interiors are speaking the same language from day one, instead of interiors trying to patch over architectural decisions after the fact, or vice versa.
With builders, my approach is rooted in respect and clear documentation. A contractor who understands the intent behind a detail, not just the dimension, is far more likely to protect that detail when something unexpected comes up in the field, and something always does. And with homeowners, collaboration means honesty. I'd rather tell a client something they don't want to hear in week two than let them find out in month eight.
Ultimately, My eye is always on the success of the project, and the collaboration between designer, builder, and owner is absolutely critical. Defining what “success” looks and feels like early in the process ensure everyone is on the same page.
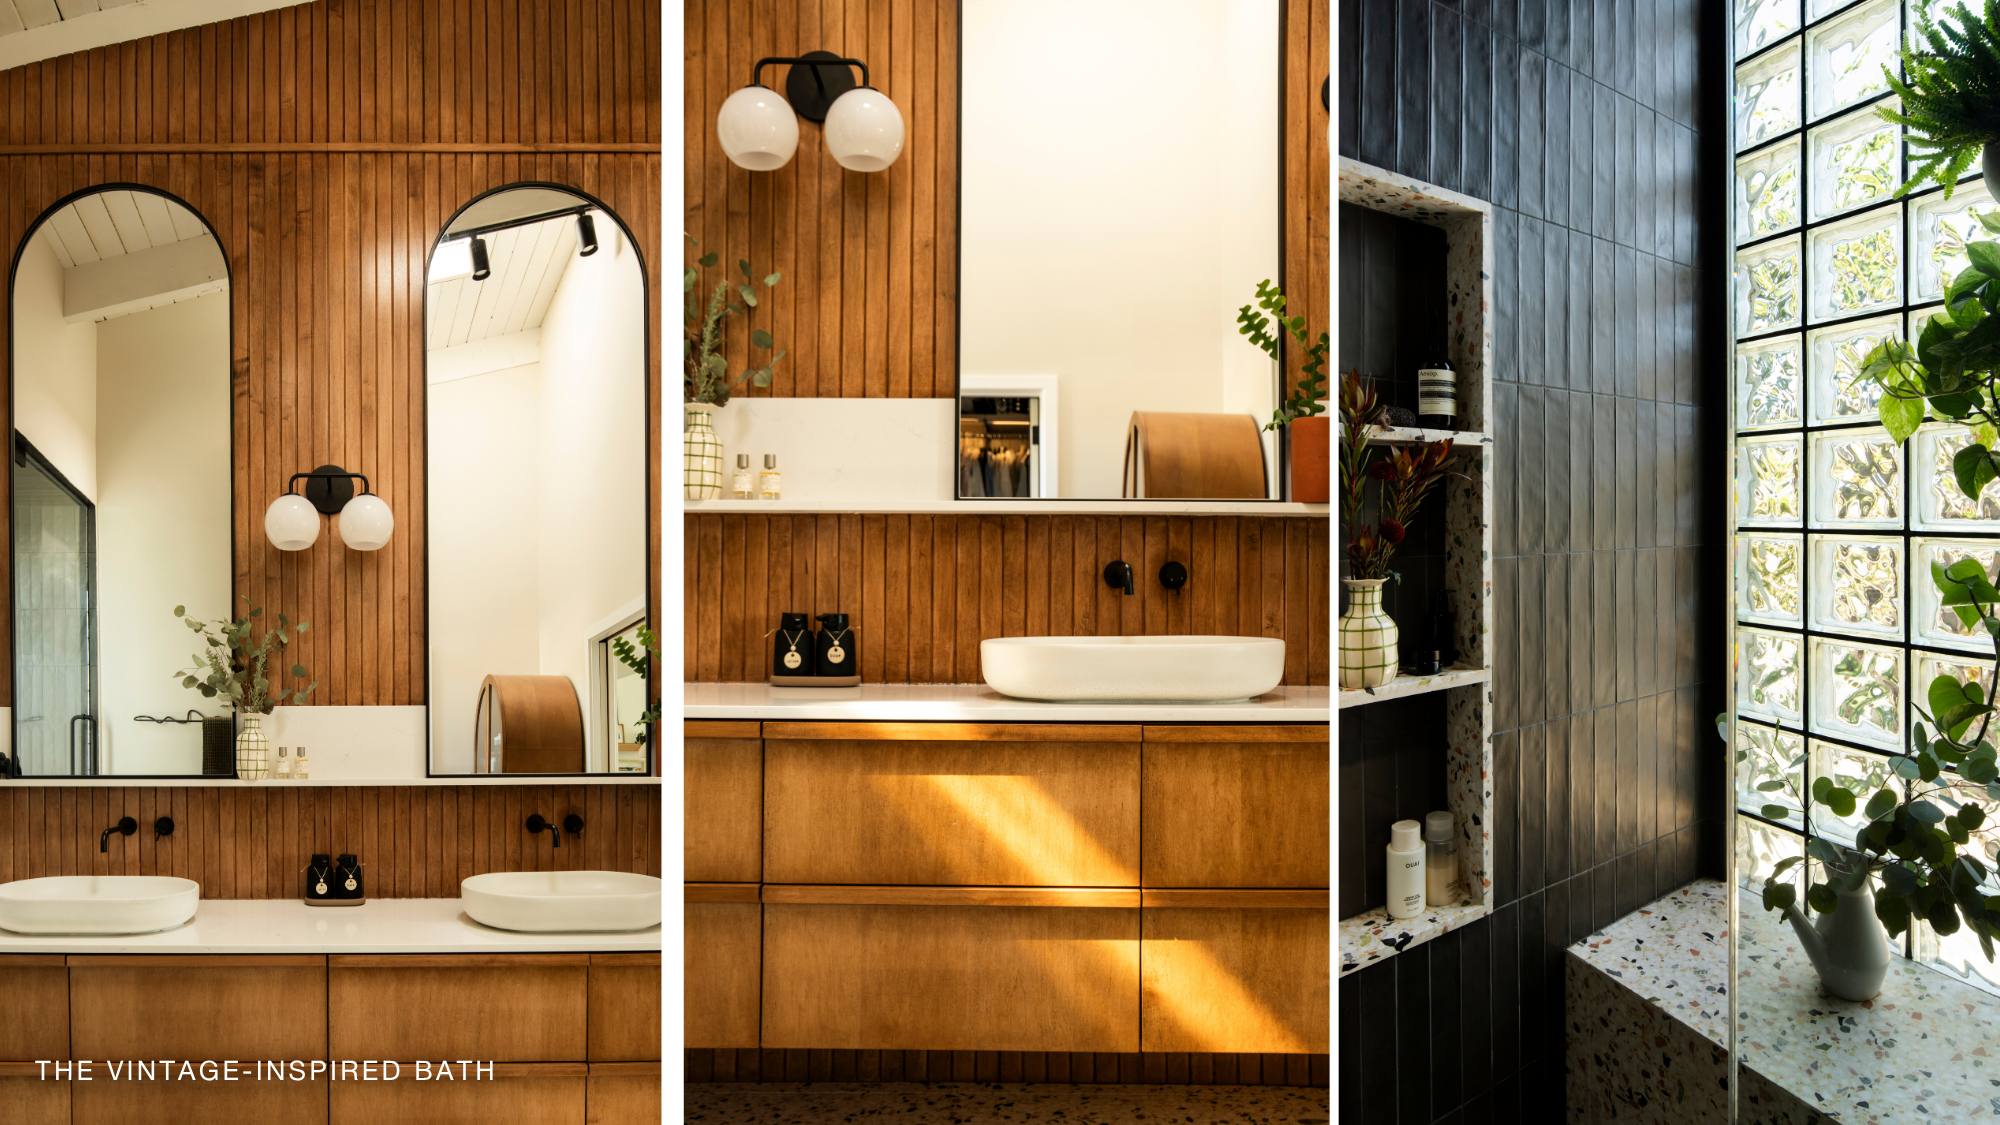
The Vintage-Inspired Bath
Discovering the Hidden Potential Inside Older Homes
HWA: What excites you most at the beginning of a new project, and how do you uncover the unique potential of a home?
Ellie Hopen: On a Restoration project, the first walkthrough of an older home is my favorite part of this work. I'm looking for what the house is trying to tell me: original moldings under bad paint, a proportion in a window that was clearly intentional, a floor plan that almost works and just needs one wall to move. Every one of these homes has a version of itself it's straining to get back to, and finding that is the most exciting part of the job.
I uncover that potential by paying close attention to what's already there before I introduce anything new: structure, light, materiality, the way rooms were originally meant to flow. Then I ask what a family living there today actually needs, and I look for where those two things meet. That intersection is where the real design opportunity lives.
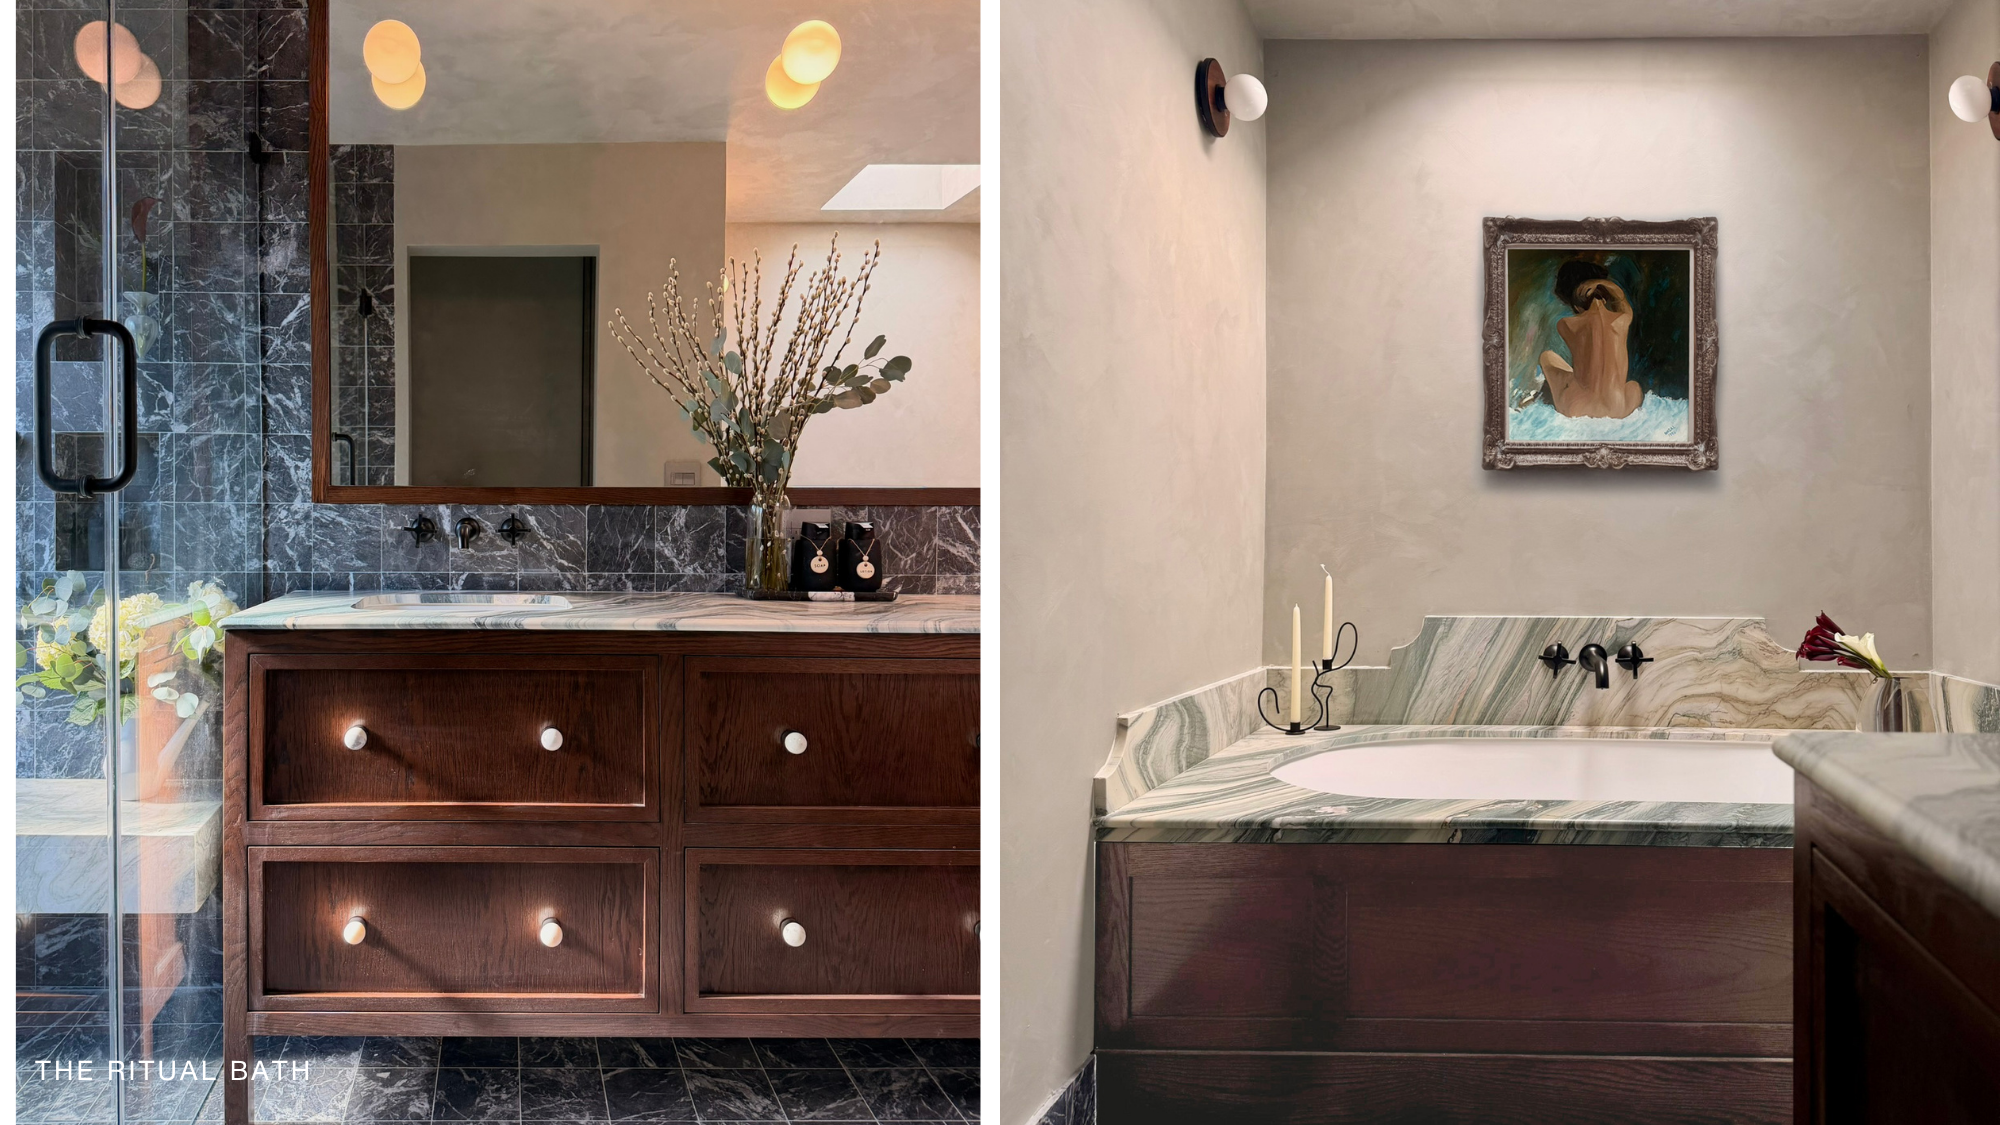
The Ritual Bath
What Timeless Design Really Means
HWA: In a world where design trends are constantly evolving, what does timeless design mean to you, and how do you create homes that continue to feel relevant and meaningful years after they’re completed?
Ellie Hopen: Timeless design, to me, isn't about avoiding trends (I love a zellige tile, sue me). It's about anchoring decisions in something more durable than trend cycles: proportion, natural materiality, and restraint. A well-proportioned room reads as calm and correct in any decade. A poorly proportioned one dressed in this year's finishes will look dated the moment the trend passes. It’s also about storytelling. Timeless design always has an underlying story woven through it.
I also believe timelessness comes from honoring what a home already is instead of erasing it. When you strip a house down to a blank, monotone shell, you've removed the thing that gave it character in the first place, leaving you with something that has no relationship to its own history, which makes it feel disposable. When a home's original bones are respected and thoughtfully built upon, it doesn't just survive trends. It becomes more itself over time. When approaching ground-up work my process remains rooted in functionality, materiality, and site-specific design decisions that transcend trends.
